The contemporary residence
Architecture · Facade · Spatial planning
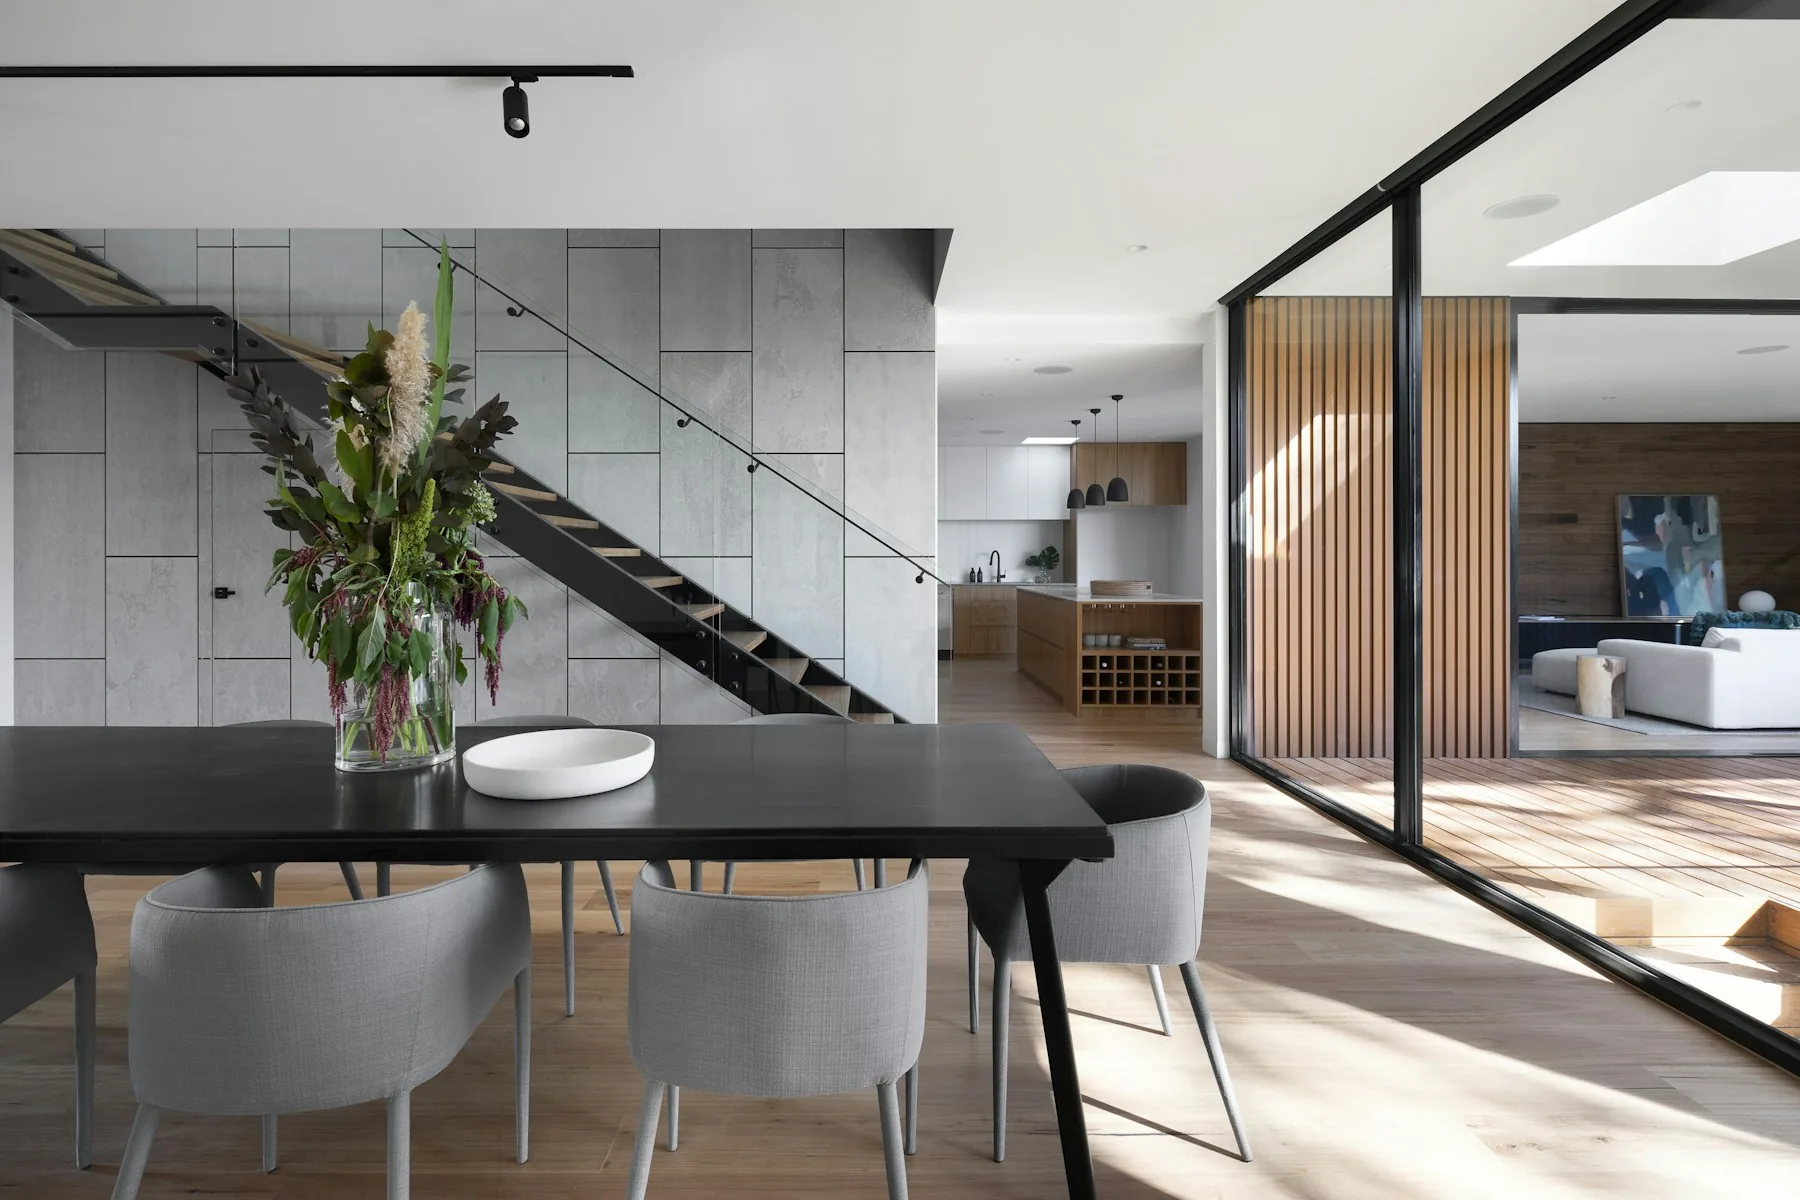
Architecture · Interiors · Visualization
From the first line to the final perspective.
Thoughtful architecture and interiors, designed around the way you live and work.
A study in light & material.
Architectural inspiration image.
01 / The studio
NAZ Architects brings architecture, interior design and digital visualization together. We turn your requirements into spaces that balance practical planning, distinctive form and a sense of belonging.
Homes. Kitchens. Workspaces. Plazas. Banks. From building layouts to interior finishes, every design starts with how the space needs to work for you.
Discover our expertise02 / Design directions
Explore the possibilities for your next space. This demo collection uses reference photography to illustrate design directions.
Architecture · Facade · Spatial planning
Interior design · Materials · Decoration
Kitchen planning · Storage · Finishes
Commercial architecture · Building design
4 design references. Images are inspiration references, not completed NAZ Architects projects.
03 / Our expertise
Creative design and technical clarity, brought together around your brief.
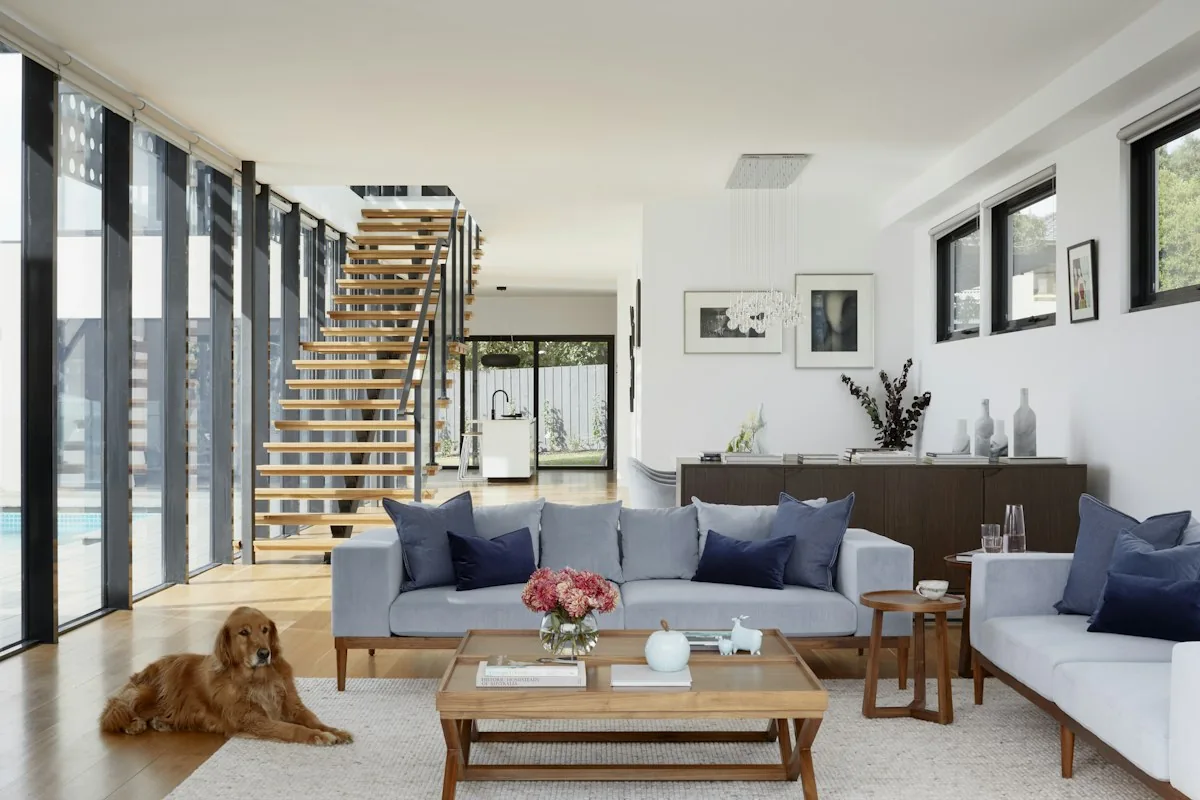
Details make the difference.
Interior inspiration referenceDesign for residential and commercial spaces, shaped by your needs, site and intended use. We develop layouts and building forms that bring function and character together.
Interior design connects the layout, materials, lighting and furniture into one coherent space. Kitchen planning considers circulation, storage and the way you use the room every day.
See the design before it is built. Interior and exterior rendering helps you review materials, lighting, proportions and atmosphere, with 3ds Max as part of the visualization workflow.
Revit building information modeling and AutoCAD drafting support a clear design workflow. Plans, elevations, sections and model views communicate the project in an organized way.
Mechanical, electrical and plumbing coordination considers how building systems fit within the architectural design. The scope and required engineering inputs are agreed for each project.
Parametric design explores relationships between geometry, constraints and design choices. It supports controlled variations in building forms, facade patterns and architectural elements.
Our digital design toolkit
04 / Beyond the surface
A great perspective starts with a clear model. Explore the layers behind a coordinated design.
Volume, movement, daylight and proportion. Architectural planning brings these decisions into a model you can understand and review before the design moves forward.
CONCEPT → REVIT MODEL → DESIGN REVIEWA coordinated architectural model considers the interfaces between spaces and structural elements. Structural engineering design and approvals are defined separately in the agreed project scope.
SPATIAL COORDINATION & MODEL REVIEWMechanical, electrical and plumbing routes need room to work. MEP coordination helps integrate building services with the architectural layout and highlights areas that need review.
MECHANICAL · ELECTRICAL · PLUMBINGPrecision can be expressive.
Parametric studies turn design constraints into possibilities for form, pattern and detail.
05 / How we work
Your requirements stay at the centre of the conversation, from discovery to the agreed design deliverables.
01 / DISCOVER
We begin with your requirements, site information, intended use, preferences and budget considerations.
02 / DEVELOP
Layouts, form and initial design directions help shape a shared understanding of your project.
03 / VISUALIZE
Models and rendered views communicate materials, lighting and spatial character for your feedback.
04 / REFINE
We refine the approved direction and prepare the drawings or visual deliverables included in your scope.
“A space should feel like it belongs to you.”
Our design philosophy06 / A little clarity
NAZ Architects provides residential and commercial architecture, house and building design, interior design, kitchen planning and interior decoration. Project types include homes, plazas, commercial spaces and banks.
Yes. Interior and exterior visualization and rendering can be included in your project scope. These views help you review the proposed layout, materials, lighting and overall character before construction.
Yes. Our services include Revit BIM modeling, AutoCAD drawing documentation and 3ds Max visualization workflows. Deliverable formats and the level of model detail are agreed for each project.
MEP means mechanical, electrical and plumbing. Coordination considers how these services fit within the architectural layout and model. The required specialist engineering scope is confirmed for the specific project.
Share the project type, location, plot or floor dimensions, existing drawings if available, the spaces you need, reference images, budget expectations and your intended timeline. You can start with an idea even if you do not have a complete brief.
These depend on project size, design complexity and the deliverables you require. The scope, fees, revision stages and timeline should be agreed before work begins.
07 / Your next chapter
A new home, a considered interior or a commercial idea. Start with what you know. We'll build the conversation from there.
Tell us what you are imagining, what your space needs to do, and what matters most to you.
Save it for your first conversation with NAZ Architects. No inquiry has been sent.